

Listing Courtesy of:  West Penn MLS, Inc / Listed By: Roxanne Humes, Coldwell Banker Realty
 West Penn MLS, Inc / Listed By: Roxanne Humes, Coldwell Banker Realty
 162 Rea Road Bell Twp, PA 15681
Active (1 Days)
$650,000 (USD)

Description
MLS #:
1779223
1779223
Taxes
$7,423
$7,423
Lot Size
23.4 acres
23.4 acres
Type
Single-Family Home
Single-Family Home
Year Built
1977
1977
Style
Two Story
Two Story
School District
Kiski Area
Kiski Area
County
Westmoreland County
Westmoreland County
Listed By
Roxanne Humes, Coldwell Banker Realty
Source
West Penn MLS, Inc
Last checked Oct 18 2026 at 3:06 AM GMT+0000
West Penn MLS, Inc
Last checked Oct 18 2026 at 3:06 AM GMT+0000
Bathroom Details
- Full Bathrooms: 3
Interior Features
- Refrigerator
- Dishwasher
- Pantry
- Convection Oven
- Trash Compactor
- Microwave
- Windows: Multi Pane
- Windows: Screens
- Cooktop
- Some Electric Appliances
Property Features
- Fireplace: 2
- Fireplace: Wood Burning
Heating and Cooling
- Oil
- Forced Air
- Electric
- Central Air
Basement Information
- Walk-Up Access
- Partially Finished
Flooring
- Tile
- Carpet
- Hardwood
Exterior Features
- Roof: Asphalt
Utility Information
- Utilities: Water Source: Well
- Sewer: Septic Tank
Parking
- Garage Door Opener
- Attached
- Garage
Stories
- 2
Location
Disclaimer: Copyright 2026 West Penn MLS, Inc. All rights reserved. This information is deemed reliable, but not guaranteed. The information being provided is for consumers’ personal, non-commercial use and may not be used for any purpose other than to identify prospective properties consumers may be interested in purchasing. Data last updated 10/17/26 20:06

____________________________________________________________________________________________________________
Designed for both everyday living and entertaining, the large eat-in kitchen boasts solid oak cabinetry with dovetailed drawers, roll-out shelving, pantry with spice swing-out storage, expansive buffet/counter space, breakfast bar, GE double wall ovens with convection (3 years old), newer Adora dishwasher, LG microwave, Kenmore electric cooktop, and GE side-by-side refrigerator with ice and water. The kitchen flows seamlessly into the sun-filled hearth room featuring a wood-burning Franklin stove, tile flooring, walls of floor-to-ceiling windows, and sliding doors leading to an oversized deck with both covered and open outdoor areas.
____________________________________________________________________________________________________________
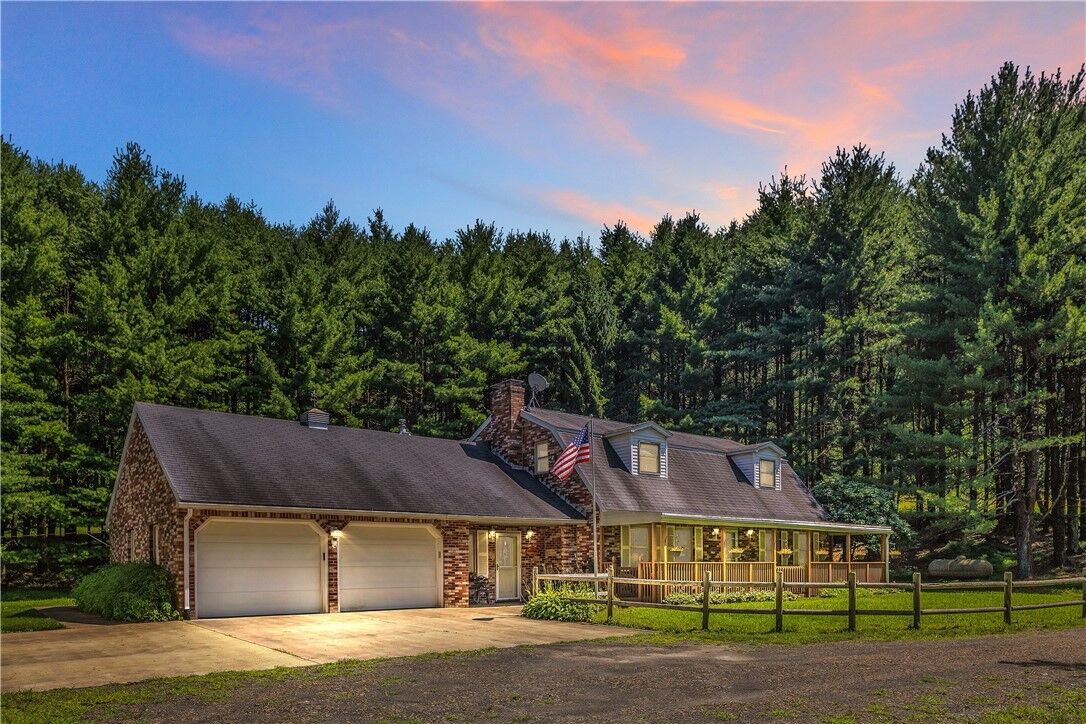
The main level offers convenient one-floor living with a first-floor bedroom and full bath, oversized laundry complete with a second pantry area and access to the large, attached 2 car garage. Completing the main floor is a spacious family room showcasing a stunning 1-foot-thick rustic wood mantel and beautiful brick, wood-burning fireplace that spans the length of the wall. A picture window overlooking the backyard and deck area pours natural light into the space.
_________________________________________________________________________________________________________
Upstairs you'll find three exceptionally large bedrooms, including the primary suite with spacious closets and private bath featuring a soaking tub with tile surround, separate walk in shower, dual vanities, linen storage, and updated faucets. One of the secondary bedrooms includes a walk-in closet and lighted walk in attic, and is large enough to accommodate two queen beds, while another offers a charming reading nook and dual closets. A hallway bath, servicing the secondary bedrooms, features a tile walk in shower with built in seat and niches, 4’ vanity, and laminate wood-look floor.
_________________________________________________________________________________________________________
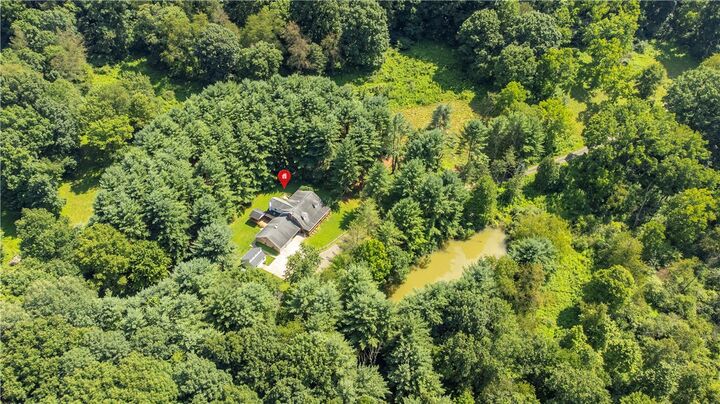
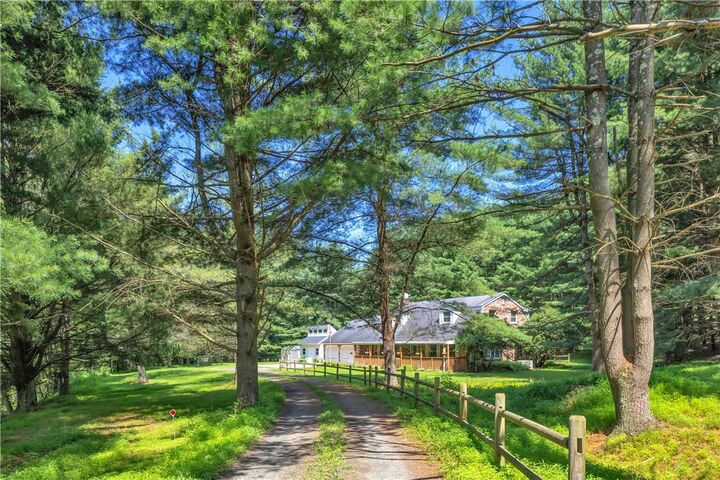
The lower level provides abundant storage, built in cabinetry, a second refrigerator with freezer, a partially finished game room, and a walk-up exit to the yard. Additional features include 200-amp electrical service, heat pump and furnace under 10 years old, water heater with newer elements, and a 22 kw whole-house generator. Outside, enjoy a lighted storage shed with concrete floor and electricity, wood rack, and a small pond on the expansive property.
_______________________________________________________________________________________________________
Conveniently located near Routes 819, 22, 286, and 380, this rare gem combines acreage, privacy, modern conveniences, and included OGM rights in the Kiski Area School District.