

Listing Courtesy of:  West Penn MLS, Inc / Listed By: Debbie Murray, Coldwell Banker Realty
 West Penn MLS, Inc / Listed By: Debbie Murray, Coldwell Banker Realty
 1438 Sandstone Ct W West Deer, PA 15084
Active (1 Days)
$439,000 (USD)

Description
MLS #:
1779722
1779722
Taxes
$6,605
$6,605
Lot Size
0.26 acres
0.26 acres
Type
Single-Family Home
Single-Family Home
Year Built
2004
2004
Style
Colonial, Two Story
Colonial, Two Story
School District
Deer Lakes
Deer Lakes
County
Allegheny County
Allegheny County
Community
Stonecrest
Stonecrest
Listed By
Debbie Murray, Coldwell Banker Realty
Source
West Penn MLS, Inc
Last checked Oct 18 2026 at 7:04 AM GMT+0000
West Penn MLS, Inc
Last checked Oct 18 2026 at 7:04 AM GMT+0000
Bathroom Details
- Full Bathrooms: 3
- Half Bathroom: 1
Interior Features
- Refrigerator
- Dishwasher
- Kitchen Island
- Disposal
- Microwave
- Stove
- Some Electric Appliances
Subdivision
- Stonecrest
Heating and Cooling
- Gas
- Forced Air
- Central Air
Basement Information
- Finished
- Walk-Out Access
Pool Information
- Pool
Flooring
- Other
- Carpet
- Hardwood
Exterior Features
- Roof: Asphalt
Utility Information
- Utilities: Water Source: Public
- Sewer: Public Sewer
Parking
- Garage Door Opener
- Built In
Stories
- 2
Location
Disclaimer: Copyright 2026 West Penn MLS, Inc. All rights reserved. This information is deemed reliable, but not guaranteed. The information being provided is for consumers’ personal, non-commercial use and may not be used for any purpose other than to identify prospective properties consumers may be interested in purchasing. Data last updated 10/18/26 00:04

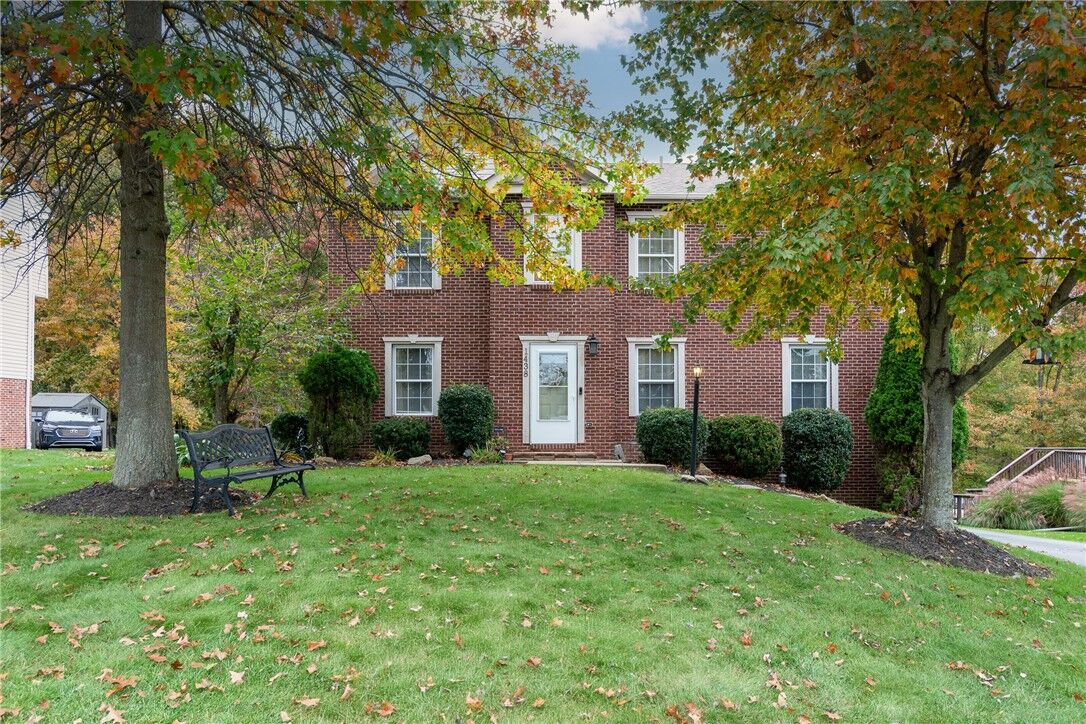
From the moment you arrive, the striking curb appeal sets the stage for a home that has been thoughtfully maintained. The heart of the home is the pristine, fully equipped kitchen, which boasts stainless steel appliances, a center island, and ample counter space and storage, making it ideal for everything from family meals to hosting gatherings. Downstairs, the spacious game room serves as the ultimate entertainment hub.
The excitement continues outdoors in your private oasis. Step out onto the large deck—perfect for outdoor grilling and dining—which overlooks a fantastic above-ground pool, providing the ideal setup for relaxation and cooling off on warm summer days.
Beyond the property lines, this home is just a short distance from Deer Lakes Schools and the popular Deer Lakes Park, which offers walking and hiking trails, fishing lakes, and a spray park. Enjoy easy access to the region’s major corridors, including Route 28, Route 8, and the Pennsylvania Turnpike. Schedule your private tour today to experience everything this exceptional property has to offer.